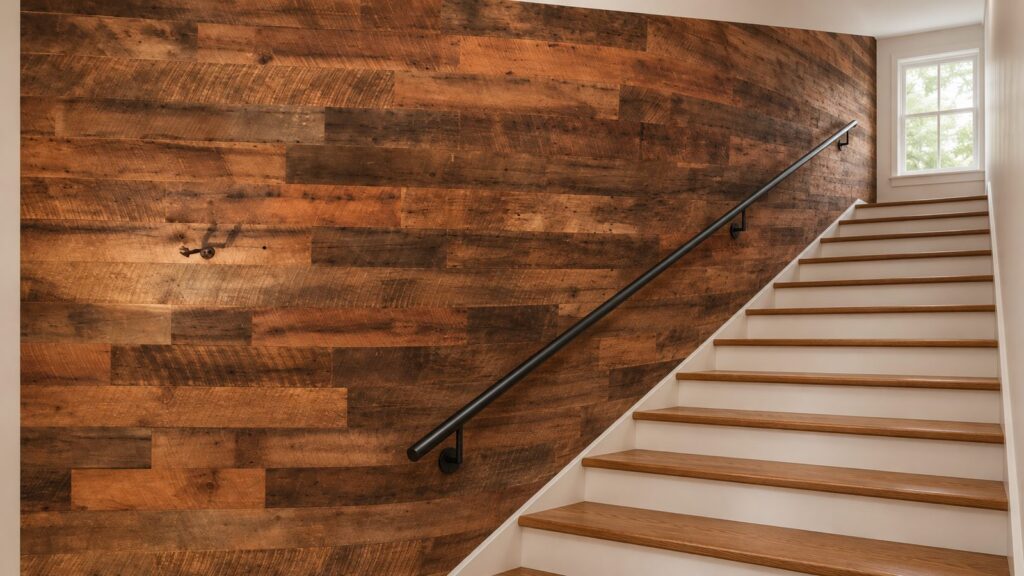
A reclaimed wood stair wall is the same glue-and-brad job as any accent wall, with one extra step: the bottom edge of the wood has to follow the slope of the stairs. Snap one angled line, cut the bottom plank in each row to match it, and the rest is normal rows of 3/8 inch thick barn wood planks. A typical straight staircase wall takes six 20 sq ft boxes and a long Saturday.
People get nervous about stair walls because they’re tall and there’s a handrail in the way. Neither is a problem. This guide covers the slope line, the cuts, the height, the rail, and the cost in brown 3.5 inch reclaimed wood planks or grey.
Which stair walls take the wood
The best stair wall is the one you see from the bottom of the stairs or from the room below: the long sloped wall beside the treads, or the flat wall at the top landing that faces you as you climb. Pick one. Planking both the sloped wall and the landing wall turns the stairwell into a tunnel.
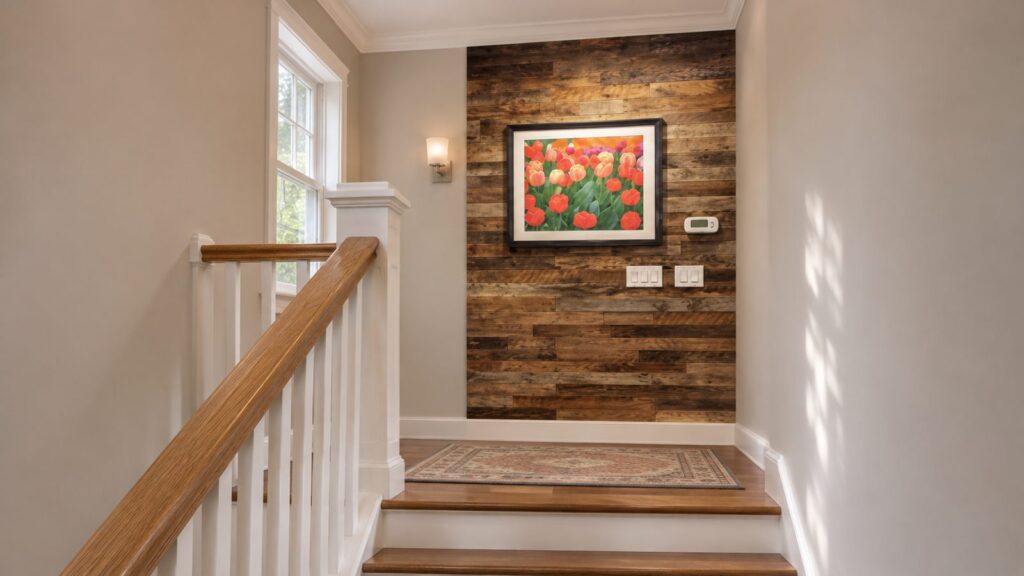
The sloped wall is the showpiece. It’s usually the biggest uninterrupted surface in the house, nobody hangs much on it, and the horizontal planks make the climb look longer and the ceiling look higher. The landing wall is the budget option: it’s small and square, with no angled cutting at all, and a framed picture on it looks the way a picture looks on a gallery wall.
Skip the wall under an open stair unless you’re planking the whole room. And if the stairwell has no window, plan a light before you plan the wood, because barn wood in a dark stairwell reads black.
Marking the sloped bottom line
The bottom edge of the wood should run parallel to the stair nosings, about one inch above where the treads meet the wall. Mark that height on the wall at the top tread and the bottom tread, snap a chalk line between the two marks, and that one line controls every angled cut in the job.
Don’t start at the bottom and work up the way you would on a flat wall. Snap a second line, a level one, at the height of the first full row above the sloped line, and lay the first full row to that level line. Then fill the triangle below it with cut pieces, and run full rows up from there.
Keep the one inch gap. Treads get vacuumed and mopped, and the planks have to stay out of that water. Keep the gap and the wood never touches a wet floor.
Row layout is the usual staggered brick pattern: random lengths up to 48 inches, seams scattered, no two seams lined up in neighboring rows. On a stair wall the seams are more visible than usual because you’re looking along the wall as you climb, so take the extra minute to scatter them.
Angled cuts and working at height
Every row that meets the sloped line needs one angled cut, and every cut is the same angle, the pitch of the stairs. Set a miter saw to that angle once and leave it there. On a standard 7 inch rise and 11 inch run stair the angle is about 32 degrees; on steeper stairs it’s closer to 37.
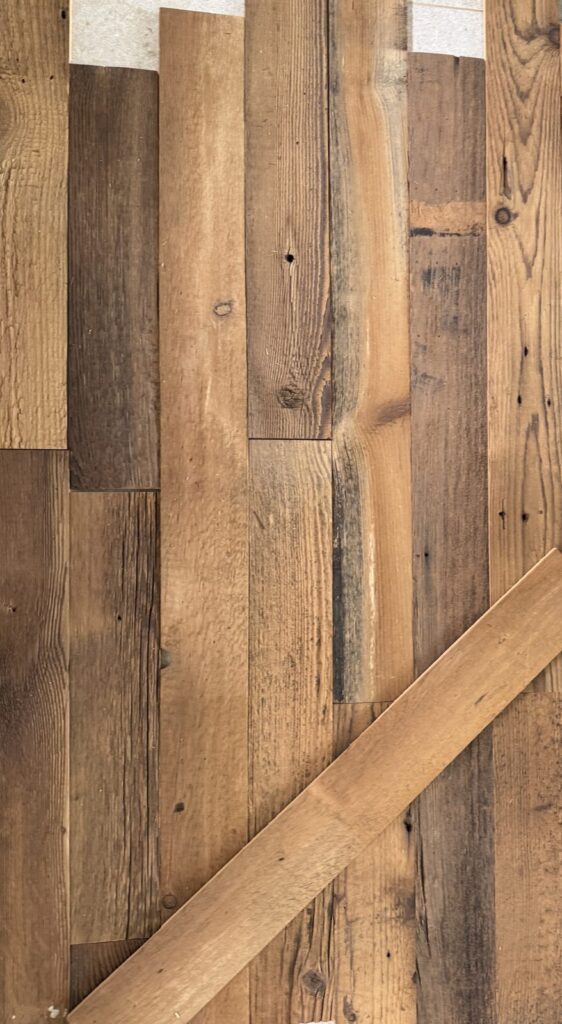
Find the angle by holding a scrap plank against the chalk line and marking where the line crosses it, then transfer that to the saw with a bevel gauge. Cut the angled end first, then cut the plank to length at the square end, so the angled end always lands exactly on the line.
A 3/8 inch plank cuts with a miter saw, a jigsaw, or a hand saw. The thin stock is why this job is easier than it looks: it doesn’t chip or tear out, and a sharp blade goes through it in one pull.
Height is the real work. The top of the sloped wall can be 16 feet off the floor at the top step, and nobody can glue a plank from a stepladder balanced on a stair tread. Rent a stair scaffold or a set of ladder levelers for the day, about $40 to $80, and it changes the whole job. The planks don’t care about the height. Glue holds them, a brad or two anywhere keeps them put while the glue cures, and you don’t need to find studs for the planks at all.
Handrail brackets and hardware through the planks
Take the handrail down before you start, plank right over the bracket holes, then put the rail back up through the wood. The bracket screws pass through the 3/8 inch plank and into the framing or blocking that held the rail before, so the rail is exactly as strong as it was.
Building code expects a handrail to hold a 200 pound pull, and a 3/8 inch plank glued to drywall isn’t going to do that on its own. Use the original bracket locations, use screws 3/8 inch longer than the old ones, and the rail goes back on the same framing it came off.
Light switches, a thermostat, or a sconce on the stair wall get the same treatment as on any plank wall: a box extender brings the device out flush with the wood, and the cover plate sits on the planks. The outlet cut guide covers the extender step by step.
Pictures and shelves screw through the plank into an anchor or framing behind it. A picture hook nailed into the plank alone is fine for a frame; anything heavier goes through to the wall.
How much a reclaimed wood stair wall costs
A straight staircase wall with the ceiling running parallel to the stairs is about 96 sq ft (12 feet long by 8 feet of wall height, measured straight up), which is six boxes at $1,230 in brown 3.5 inch planks on sale or $1,620 in grey 3.5 inch. An open stairwell where the wall rises to the second floor ceiling is closer to 150 sq ft, nine boxes, $1,845 brown or $2,430 grey.
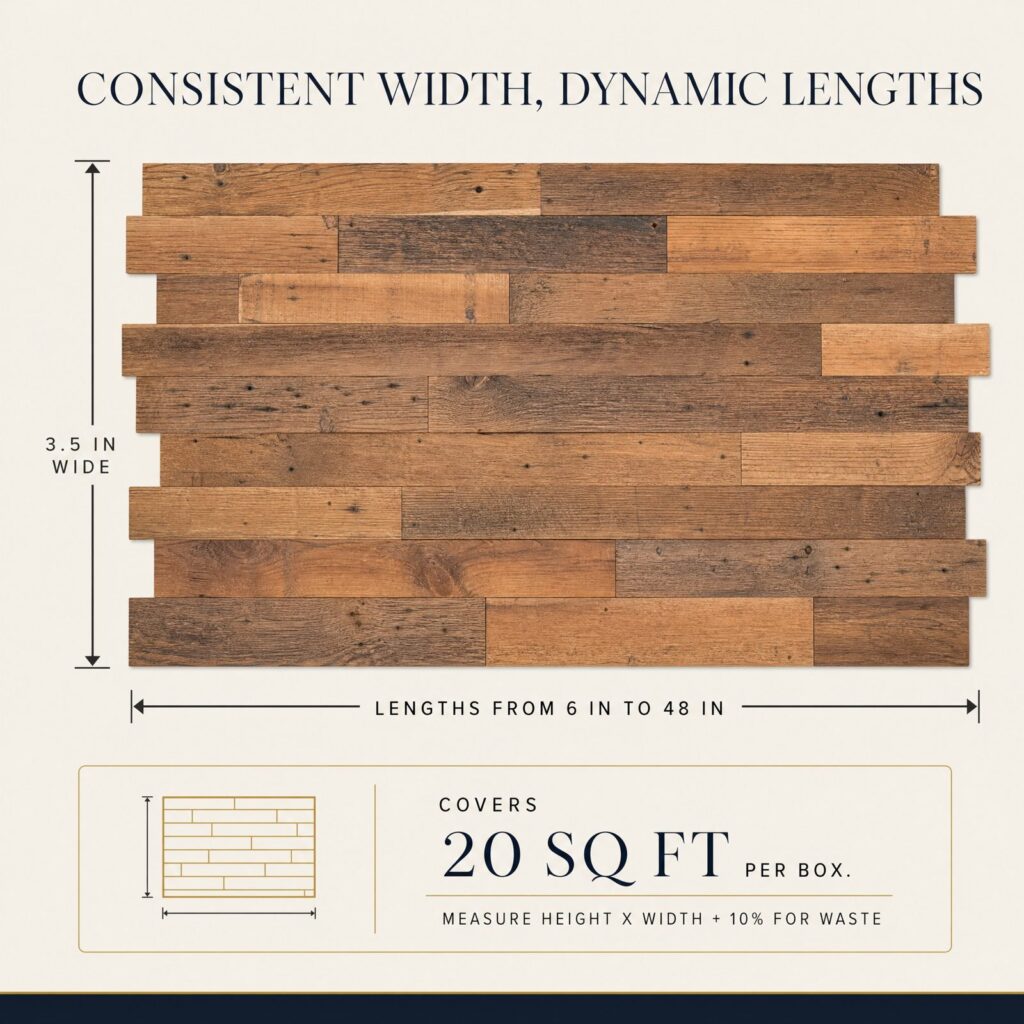
Measure a sloped wall as a parallelogram: the length along the floor times the vertical height, not the height measured along the slope. Add 15% for waste on a stair wall instead of the usual 10%, because every angled cut leaves an offcut that only fits in the triangle at the next row. Then round up to whole 20 sq ft boxes.
Current prices per sq ft: brown 3.5 inch $10.25 on sale ($11.75 regular), brown 5.5 inch $10.75 on sale, grey 3.5 inch $13.50, grey 5.5 inch $14.50. Every box is over $200, so shipping is free anywhere in the US except Alaska and Hawaii. The coverage calculator post has a box chart for other wall sizes.
Add $20 to $40 for construction adhesive and brads, and whatever the scaffold rental costs. There’s no other material. The corners at the landing are butt joints with the overlap alternating row by row, and the wood stops at the sloped line with sanded ends, so there’s nothing else to buy.
Brown or grey on a stair wall
Brown suits a stairwell with oak treads and warm paint; grey suits white or black railings and painted treads. In a stairwell with no natural light, brown is the safer pick, because the grey 3.5 inch planks go flat under warm bulbs and the brown planks glow.
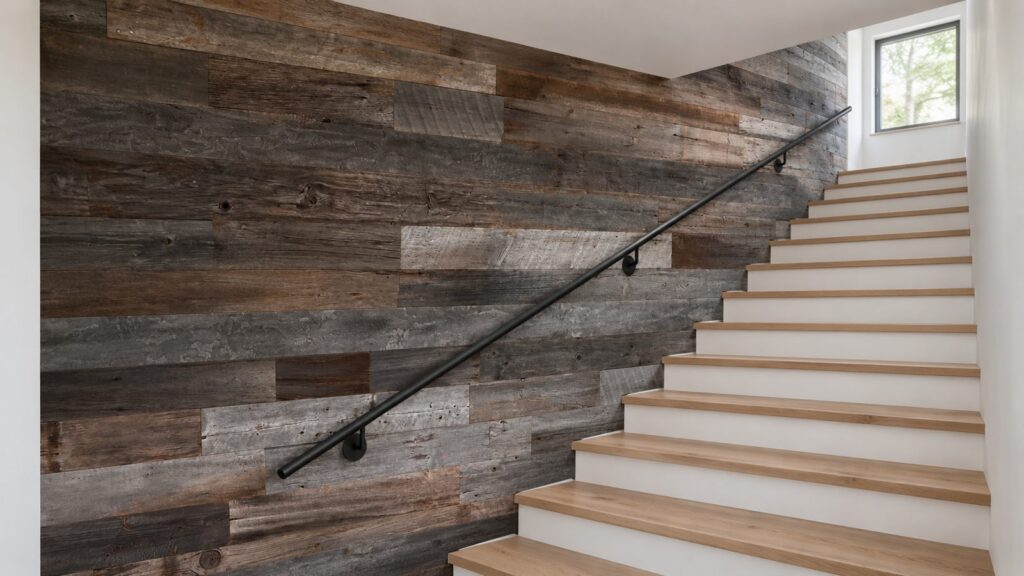
Width is the other call. The 3.5 inch planks give more rows and more stagger, which suits the long sloped wall. The 5.5 inch planks cover faster and read calmer, which suits a small landing wall where there are only ten rows. Don’t mix brown and grey on one wall; nobody’s done it well.
Whichever you pick, buy it all at once so the boards come from the same run, and open every box before you start so the colors get mixed across the whole wall instead of one box’s shade landing in one stripe.
Frequently asked questions
Can you put reclaimed wood on a stair wall yourself?
Yes. It’s a glue-and-brad job on 3/8 inch planks, the same as a flat accent wall, plus one angled cut per row along the stairs. The hard part is reaching the top of the wall safely, so rent a stair scaffold for the day.
How do you cut the planks along the stairs?
Snap a chalk line parallel to the stair treads about an inch above them, find the stair angle with a scrap plank and a bevel gauge, set the miter saw once, and cut the bottom plank in each row to that angle. Every cut on the job is the same angle.
Can the handrail mount on the wood?
The brackets go through the plank into the framing that held the rail before. Take the rail down, plank over the holes, and put it back with screws 3/8 inch longer. The framing holds the rail, same as before.
How many boxes does a stair wall take?
About six 20 sq ft boxes for a straight staircase wall under a sloped ceiling, and about nine for an open stairwell that rises to the second floor ceiling. Measure length times vertical height, add 15% for the angled cuts, and round up to whole boxes.
Related reading
- How to install a reclaimed wood accent wall
- How to stagger wood planks on a wall
- Reclaimed wood entryway ideas
- How much wood do I need for an accent wall
- Shop reclaimed wood planks
Order the boxes and snap the line
Order the brown 3.5 inch planks or the grey 3.5 inch planks by the 20 sq ft box, let them sit in the house for 72 hours, and snap that first line. The wood came off barns that stood for a century. It’ll handle your stairs.